


Elevated Living, Designed for You!
Whether you’re looking for a stylish studio, a modern one-bedroom, or a spacious two-bedroom with an optional den, our floor plans are crafted to perfectly suit your lifestyle. Each residence features open-concept layouts, premium finishes, and modern touches that bring comfort and style to every corner. Explore our selection of luxury apartment homes in Parsippany, NJ.
Floor plans are artist's rendering. All dimensions are approximate. Actual products and specifications may vary in dimension or detail. Not all features are available in every rental home. Prices and availability are subject to change. SQFT listed is an approximate value for each unit. Please see a representative for details.
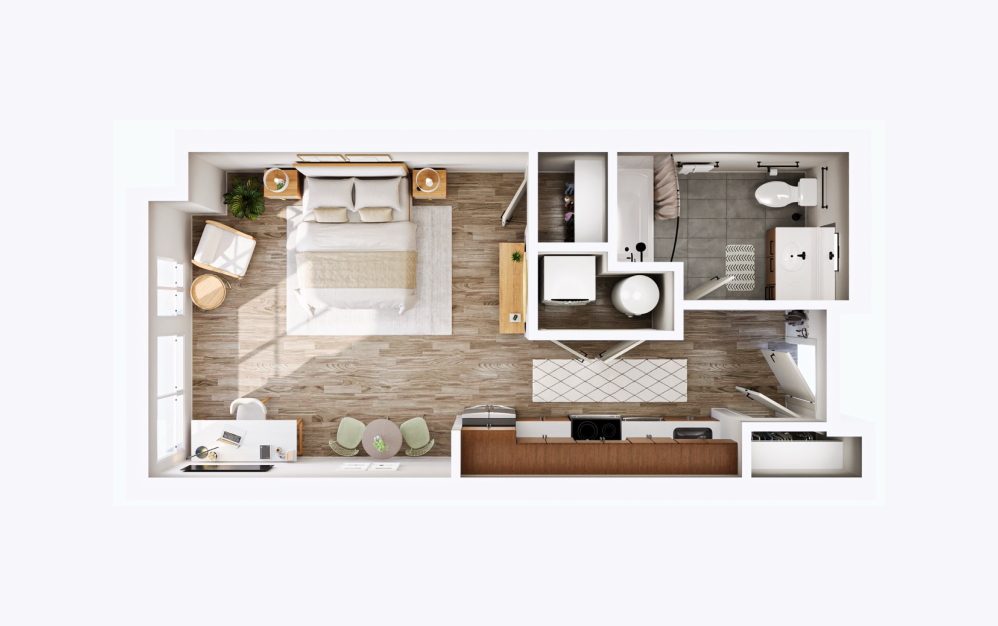
S1
Studio1 bath486 - 501 sq. ft.
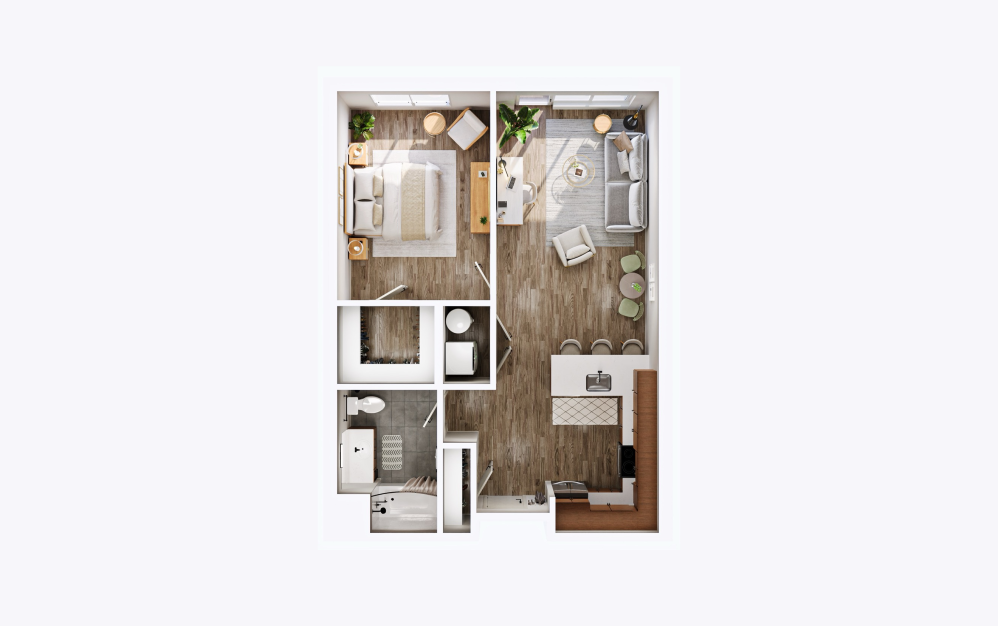
A1
1 bed1 bath748 - 837 sq. ft.
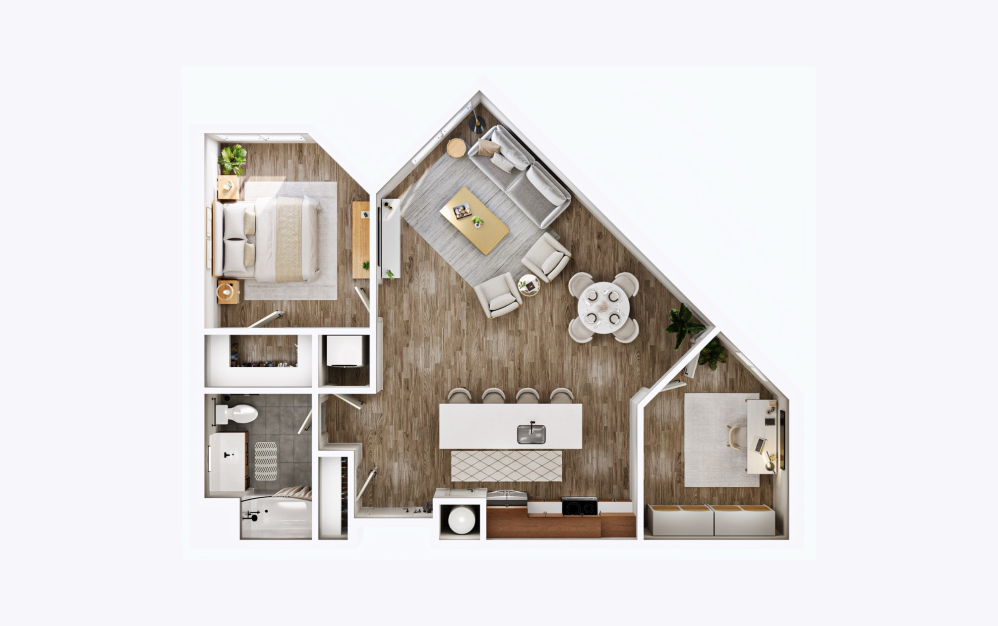
A2 with Den
1 bed1 bathDen935 - 948 sq. ft.
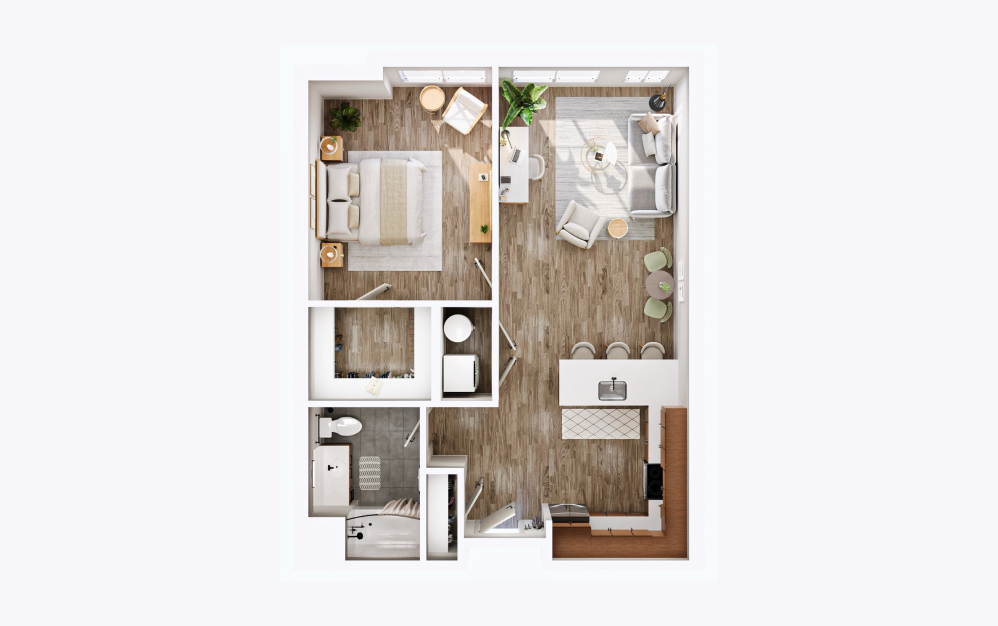
A3
1 bed1 bath825 sq. ft.
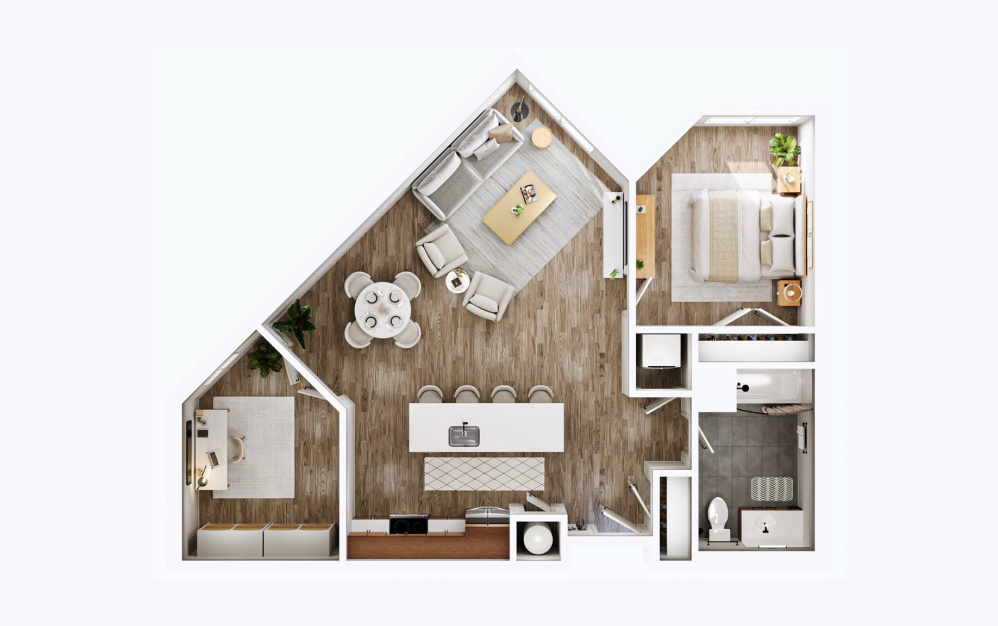
A5 with Den
1 bed1 bathDen947 sq. ft.
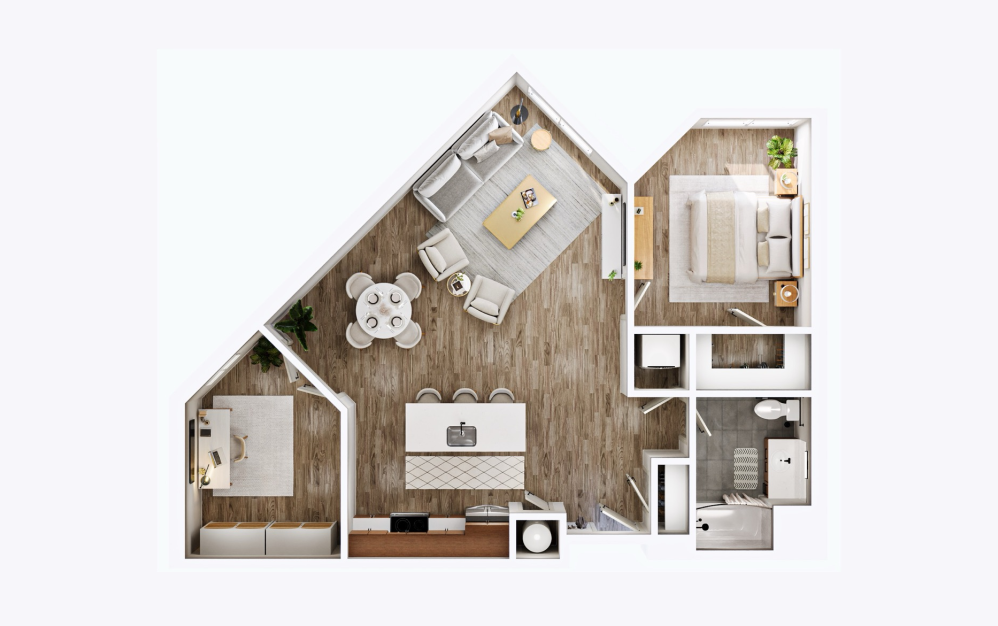
A6 with Den
1 bed1 bathDen935 - 947 sq. ft.
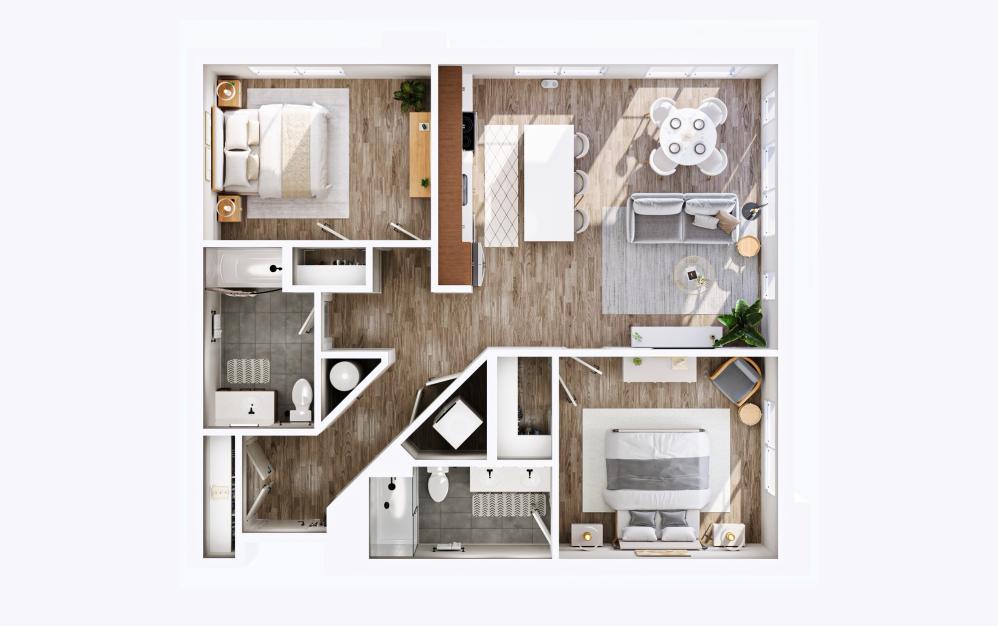
B1
2 bed2 bath1112 - 1186 sq. ft.
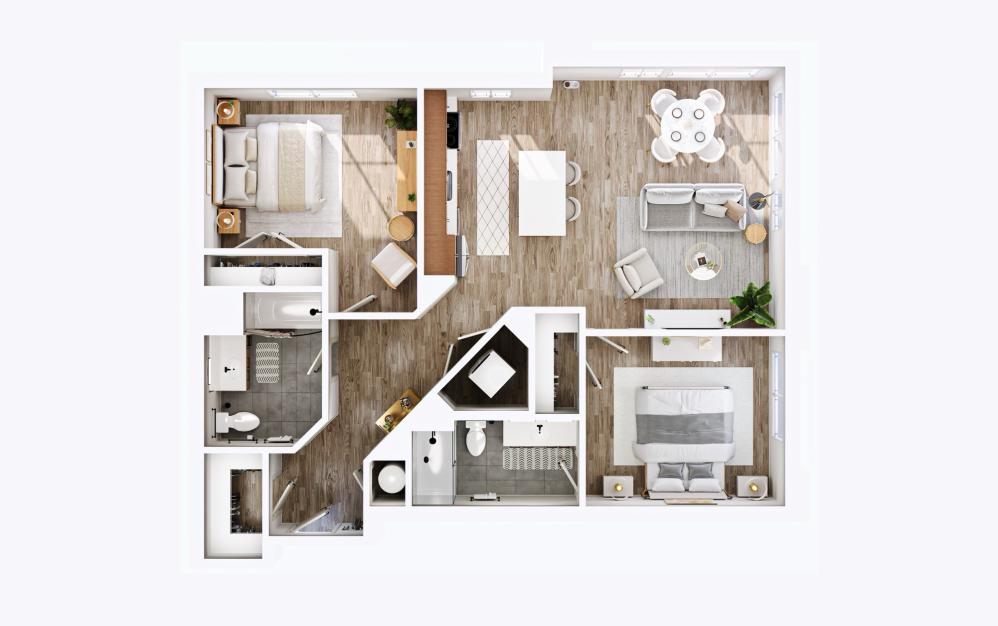
B3
2 bed2 bath1116 sq. ft.
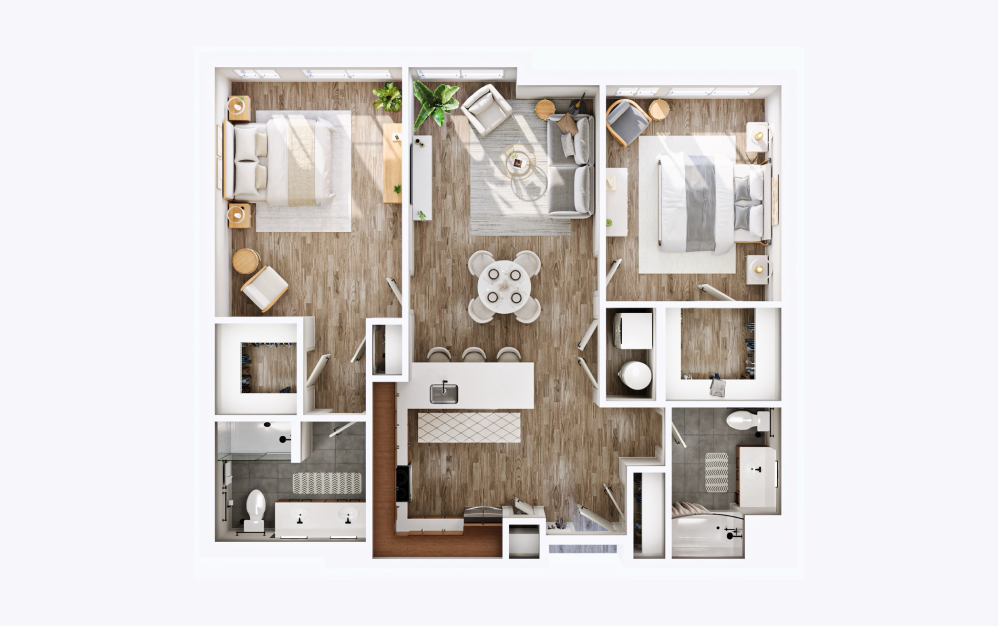
B4
2 bed2 bath1217 - 1234 sq. ft.
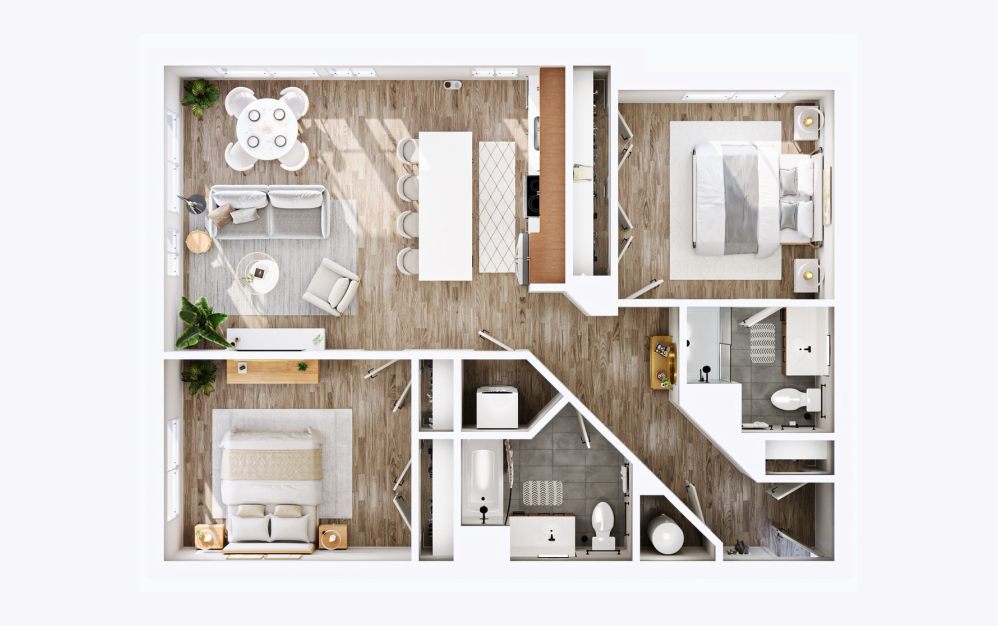
B5
2 bed2 bath1114 sq. ft.
Floor plans are artist's rendering. All dimensions are approximate. Actual products and specifications may vary in dimension or detail. Not all features are available in every rental home. Prices and availability are subject to change. SQFT listed is an approximate value for each unit. Please see a representative for details.
Community Fee Guide
Whether you're a current resident or an interested prospect, we want to make it easy to understand what your rent includes and what may constitute additional fees. To help with this, we've created a fee list below so you can quickly see what fees may apply in addition to your base rent.